See the finished space
Start with a coordinated room rendering so everyone can see the same destination.
Interior design packages for fix-and-flips · new builds · remodels
Choose a professionally coordinated whole-home look and get the room-by-room design boards plus a mapped material and takeoff workbook your team can actually use.
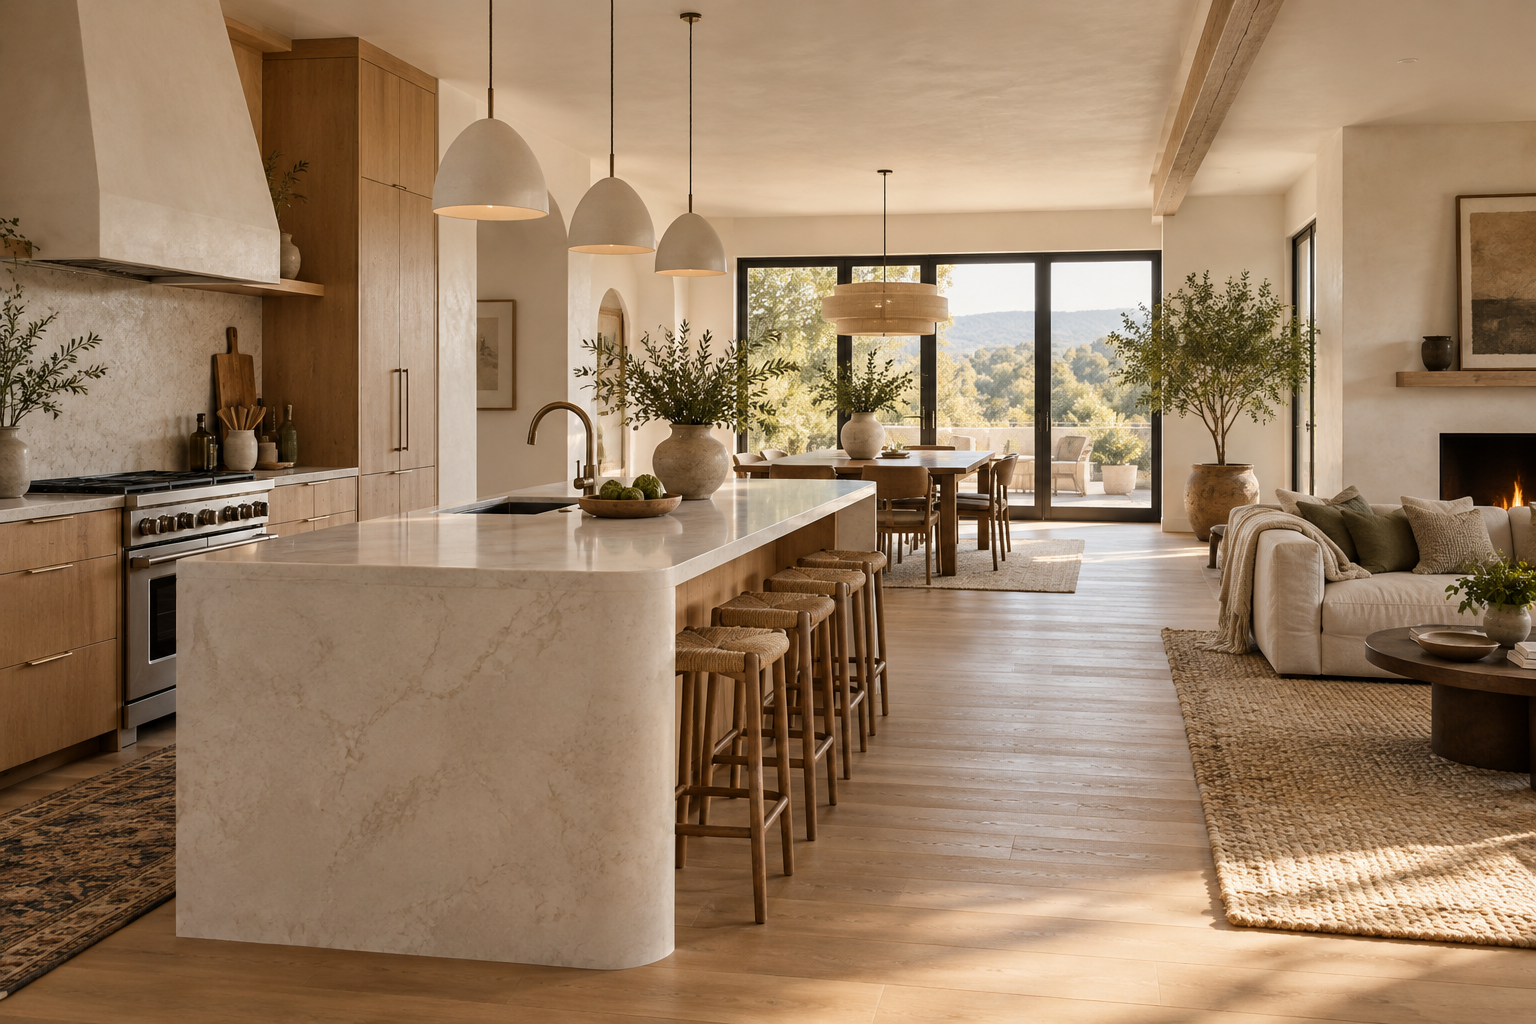 Click to preview the package · 01Warm Organic ModernSee the first two pages →
Flip through the actual deliverable
Preview the room mapping and its actual product board without entering anything. Then unlock the 12-page Warm Organic Modern starter package—real rooms, photographed materials, named products, and takeoff logic—free with your email.
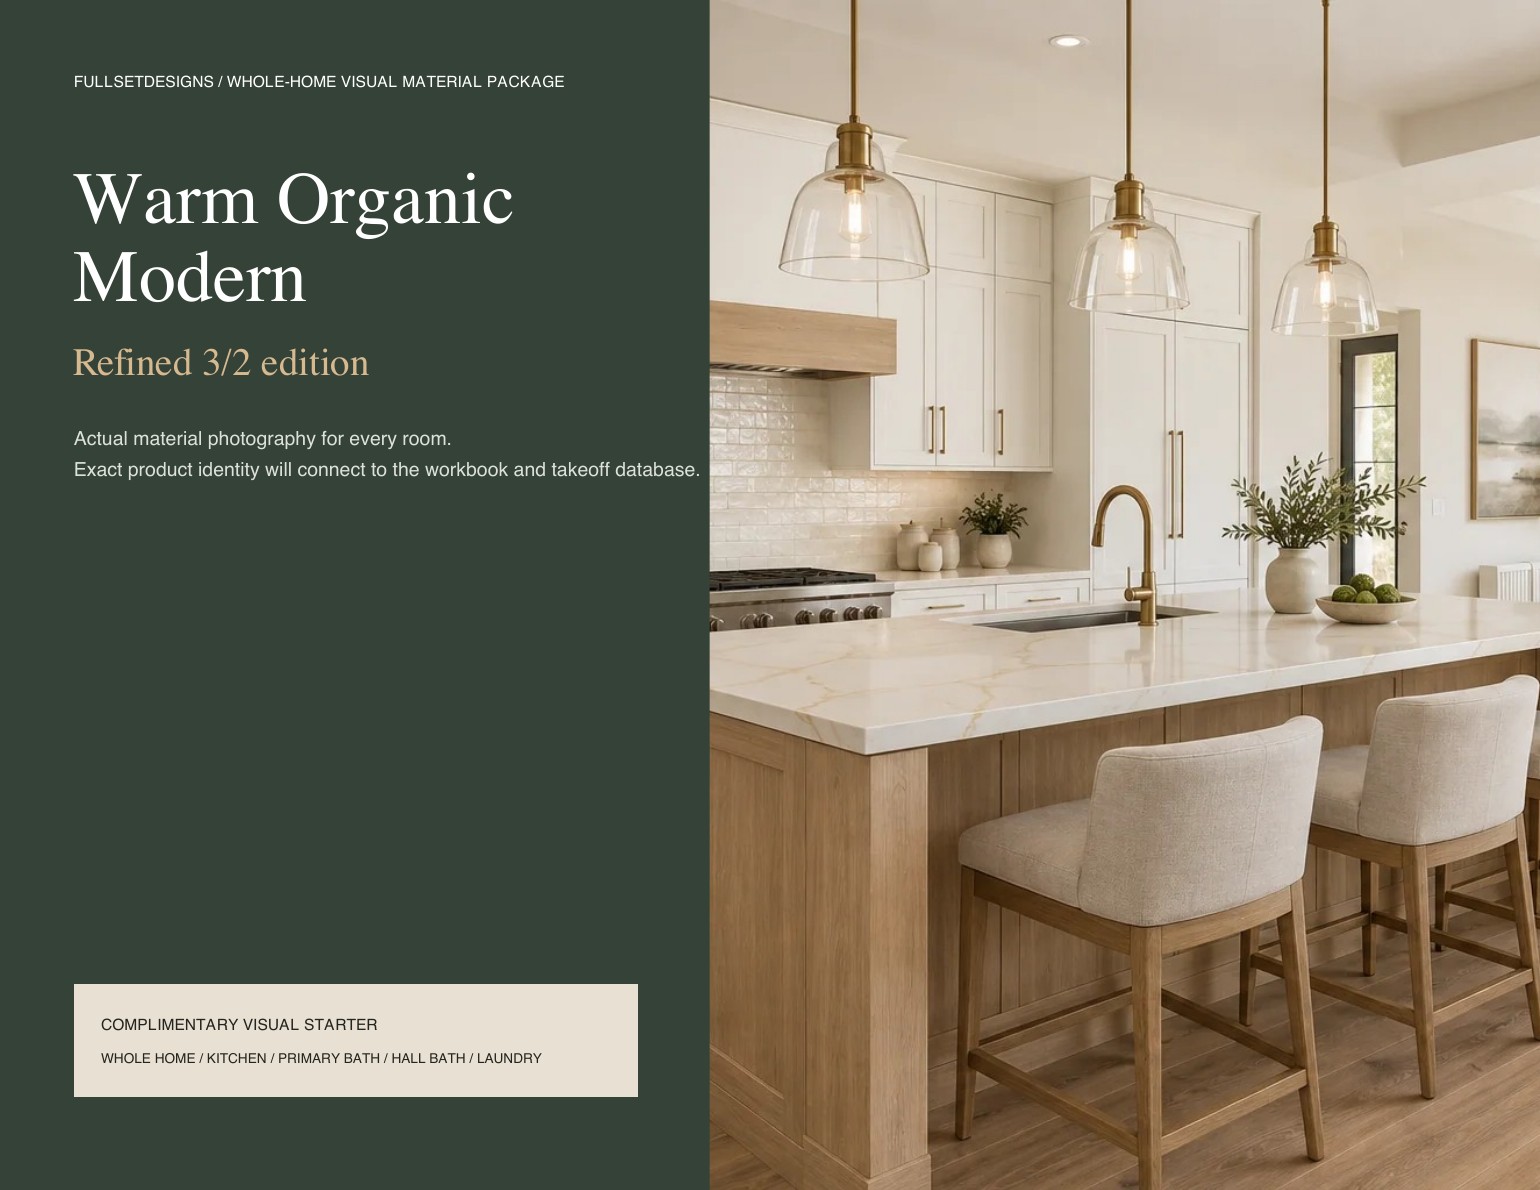 Book 01 · Starter 01
Start with a coordinated room rendering so everyone can see the same destination.
Numbered callouts connect the room to cabinets, counters, tile, faucets, lighting, flooring, and more.
Get the manufacturer, model, finish, reference number, and planning price—not a vague mood board.
Use the material workbook for sourcing paths, editable quantities, allowances, and takeoff planning.
Use it yourself or hand it to your builder, remodeler, designer, or project team. Everyone can see what you want, what was selected, and where to start buying it.
Four ways to start
Choose the design style. Get the complete 3-bedroom, 2-bath package immediately.
See every design →02 · Designed around your projectBring your plan, photos, target buyer, budget, and saved inspiration. We design every room.
See custom options →03 · Ready-plan libraryFilter homes, ADUs, garages, barns, small homes, and estate plans—then purchase the study set.
Browse plans →04 · Full-home permittingCoordinate engineering, energy documents, site information, filing, comments, and issuance tracking.
Start permitting →Trending whole-home packages
Each style becomes a complete interior and exterior finish direction—not just an inspiration image. Preview the rooms and package format before you buy.
Available firstWhite oak · warm quartz · ivory tile · aged brass
$195 instant downloadPreview the package →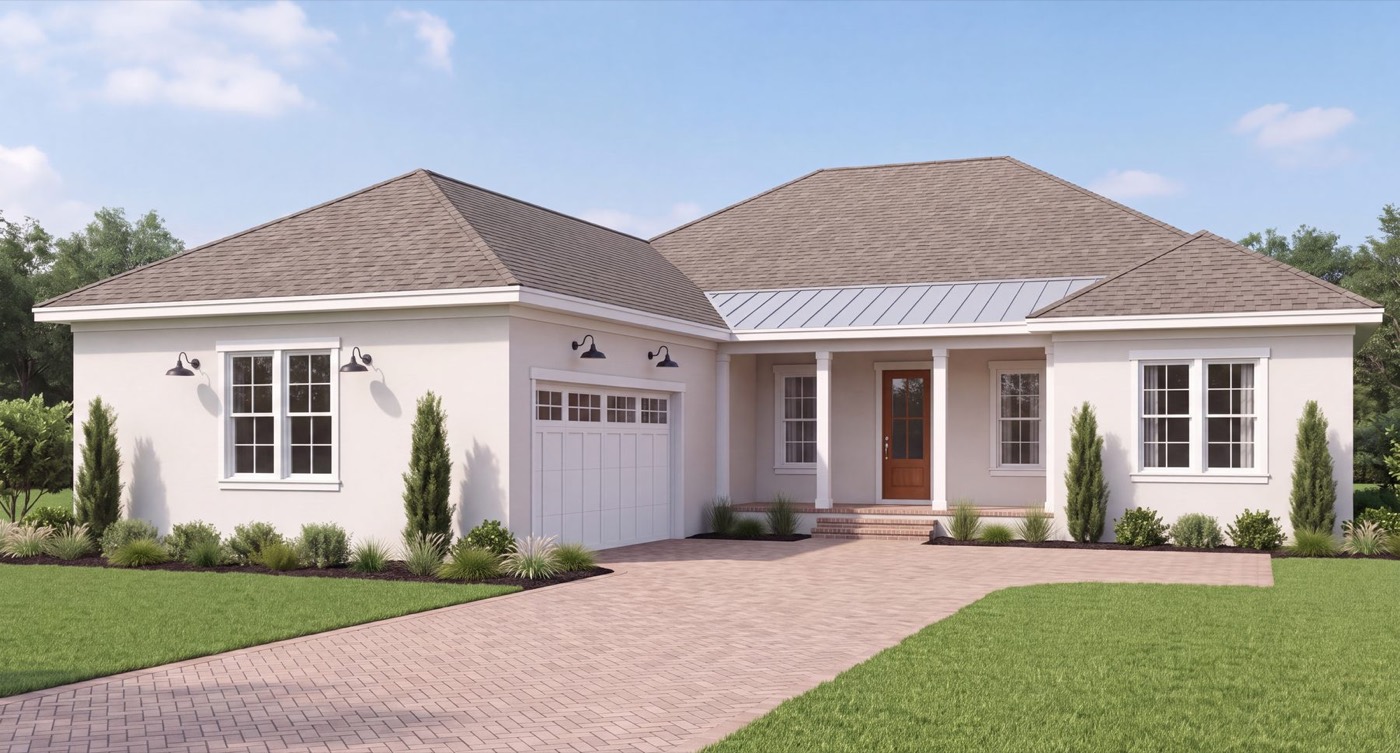 Collection preview
Pale oak · warm white · sea-glass blue · brushed nickel
$195 at launchSee the collection →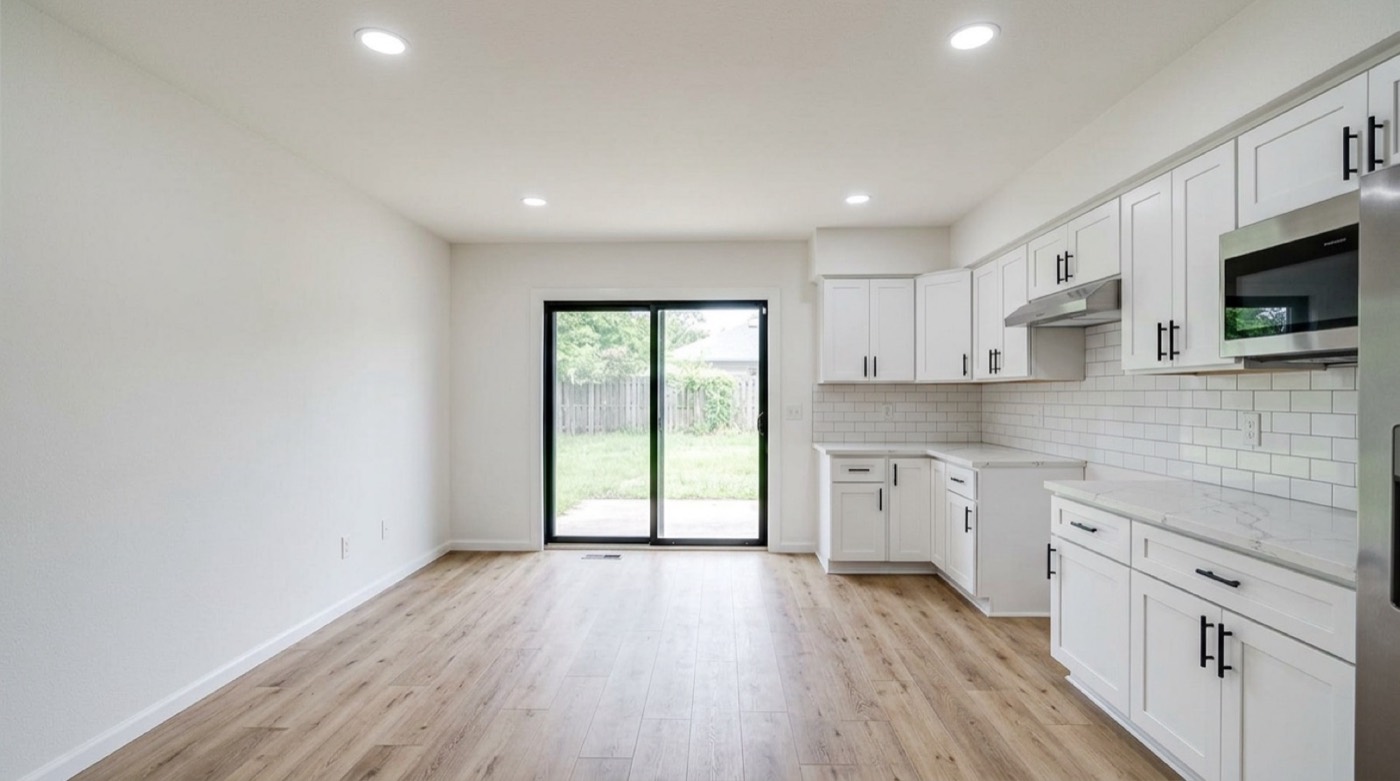 Collection preview
White shaker · light quartz · natural flooring · matte black
$195 at launchSee the collection →From inspiration to execution
You find a room that feels exactly right. We translate what makes it work—not just what happens to be in the photograph.
One look. Every decision.
No guessing whether the tile works with the vanity—or hunting down the faucet after it disappears from your feed. Every room is designed together, then turned into a practical shopping guide.
Browse every palette →Launch collection · Look 01
Quiet stone, natural oak, handmade texture, and soft architectural lines—coordinated from the front door to the last bathroom.
Warm ivory · white oak · earthen clay · soft olive · charcoal
Inside the download
Built around a 3-bedroom, 2-bath home—with the kitchen and laundry included.
Paint, roof, doors, lighting and hardware
Wall color, flooring, trim, doors and fixtures
Cabinetry, counters, backsplash, faucet and lighting
Storage, flooring, paint and utility selections
Vanity, tile, shower system, mirror and hardware
Tub, surround, fixtures, vanity and lighting
A coordinated foundation for every room
Product details and 2–3 sources per item
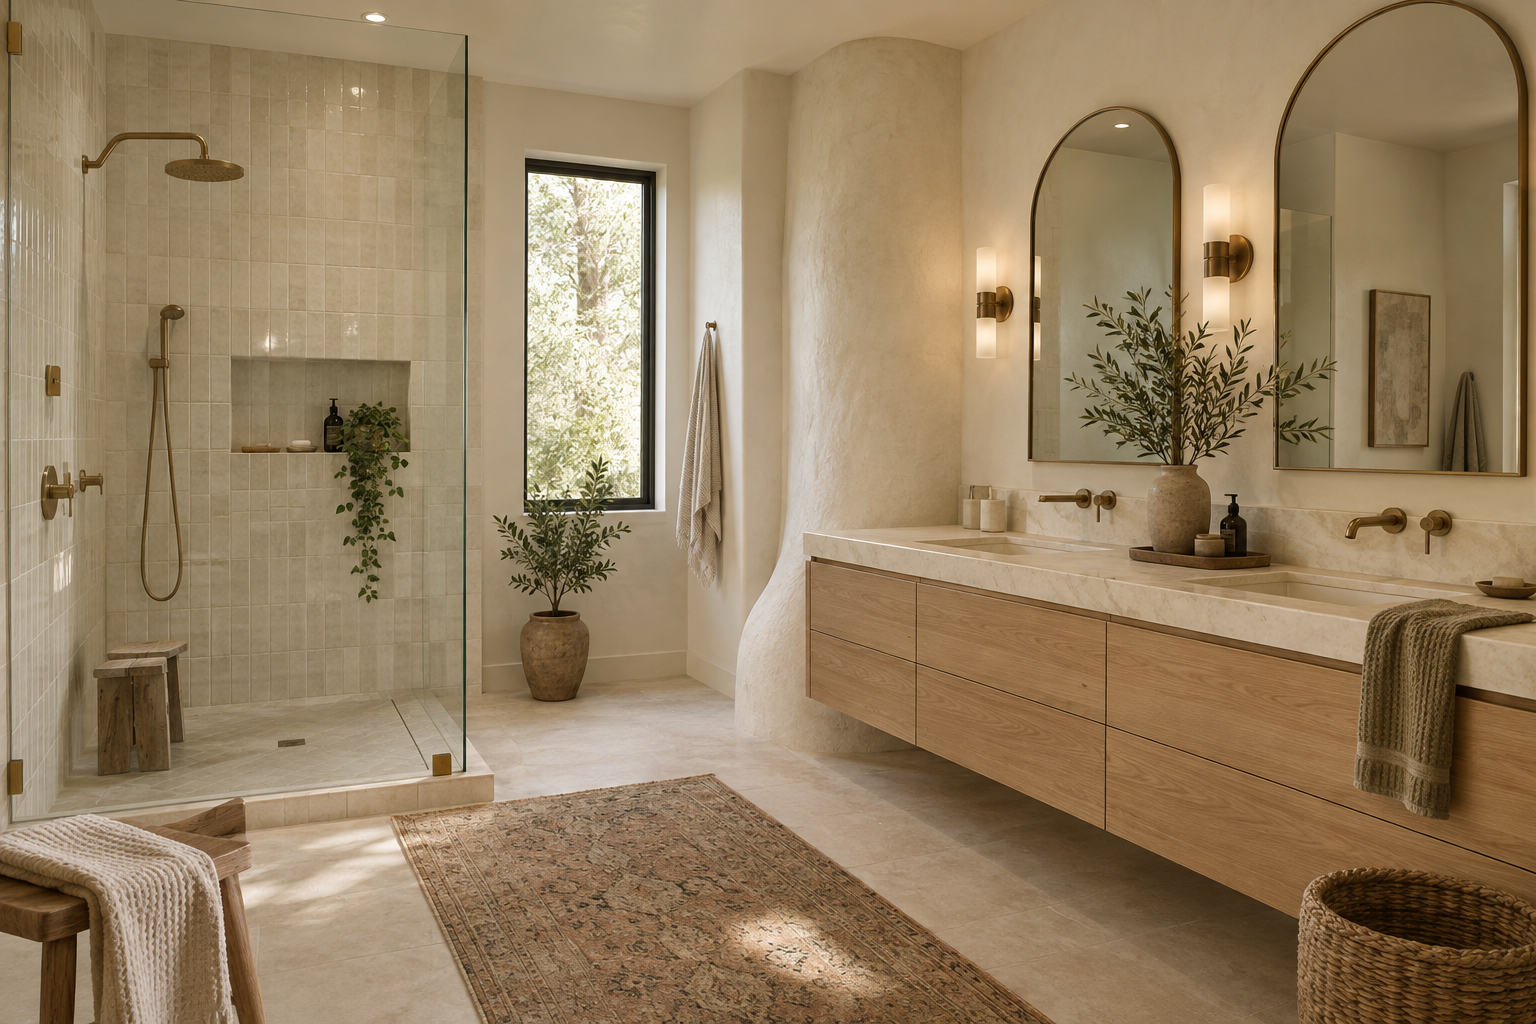 Shower bathroom · Warm Organic Modern
Not just pretty. Purchase-ready.
Every product is listed clearly enough to shop and specific enough to price. When one source is unavailable, you have another place to look.
When you want more than the look
It is a ballpark before the bid—not a substitute for final field measurements or a contractor's proposal.
Make the package fit your home
A second coordinated vanity, tile and fixture direction
$65 conceptAdd another tub or shower bathroom to the schedule
$35 conceptA distinct paint, lighting and furnishing direction
$25 conceptAlternate cabinet, counter and backsplash palette
$95 conceptFurniture, rugs, décor and high/mid/value alternatives
Coming soon conceptEstimated quantities, material budget and local labor ranges
From $295 conceptPlan finder · Describe the life first
Bedrooms and square footage are only the beginning. Describe what you want to see when you open the front door, how your family gathers, and what your lot makes possible.
A simple handoff
Browse complete designs by style, finish level, and the feeling you want at home.
Receive the whole-house board and linked product schedule immediately.
Add a distinct room, furniture plan, material quantities, or localized budget guidance.
DIY it, hand it to a remodeler, or give every bidder the same clear specification.
Start with the look. Add only what helps.
A complete, fixed Warm Organic Modern design for a 3-bedroom, 2-bath home.
The Design Edit
Design breakdowns, room recipes, practical myths, and three-budget ways to recreate the spaces worth saving.
Consistency is not sameness. Here's how to change the mood without losing the thread.
Learn the rule →A side-by-side way to keep the feeling while changing what you spend.
Compare the look →Your saved folder has a future.