FullSetDesignsChoose a palette

Custom interior design packages

Your house.
Your complete look.

Already have a plan—or a home you want to remodel? We create the full finish direction around your rooms, your budget, and the way you want the house to feel.

See custom options
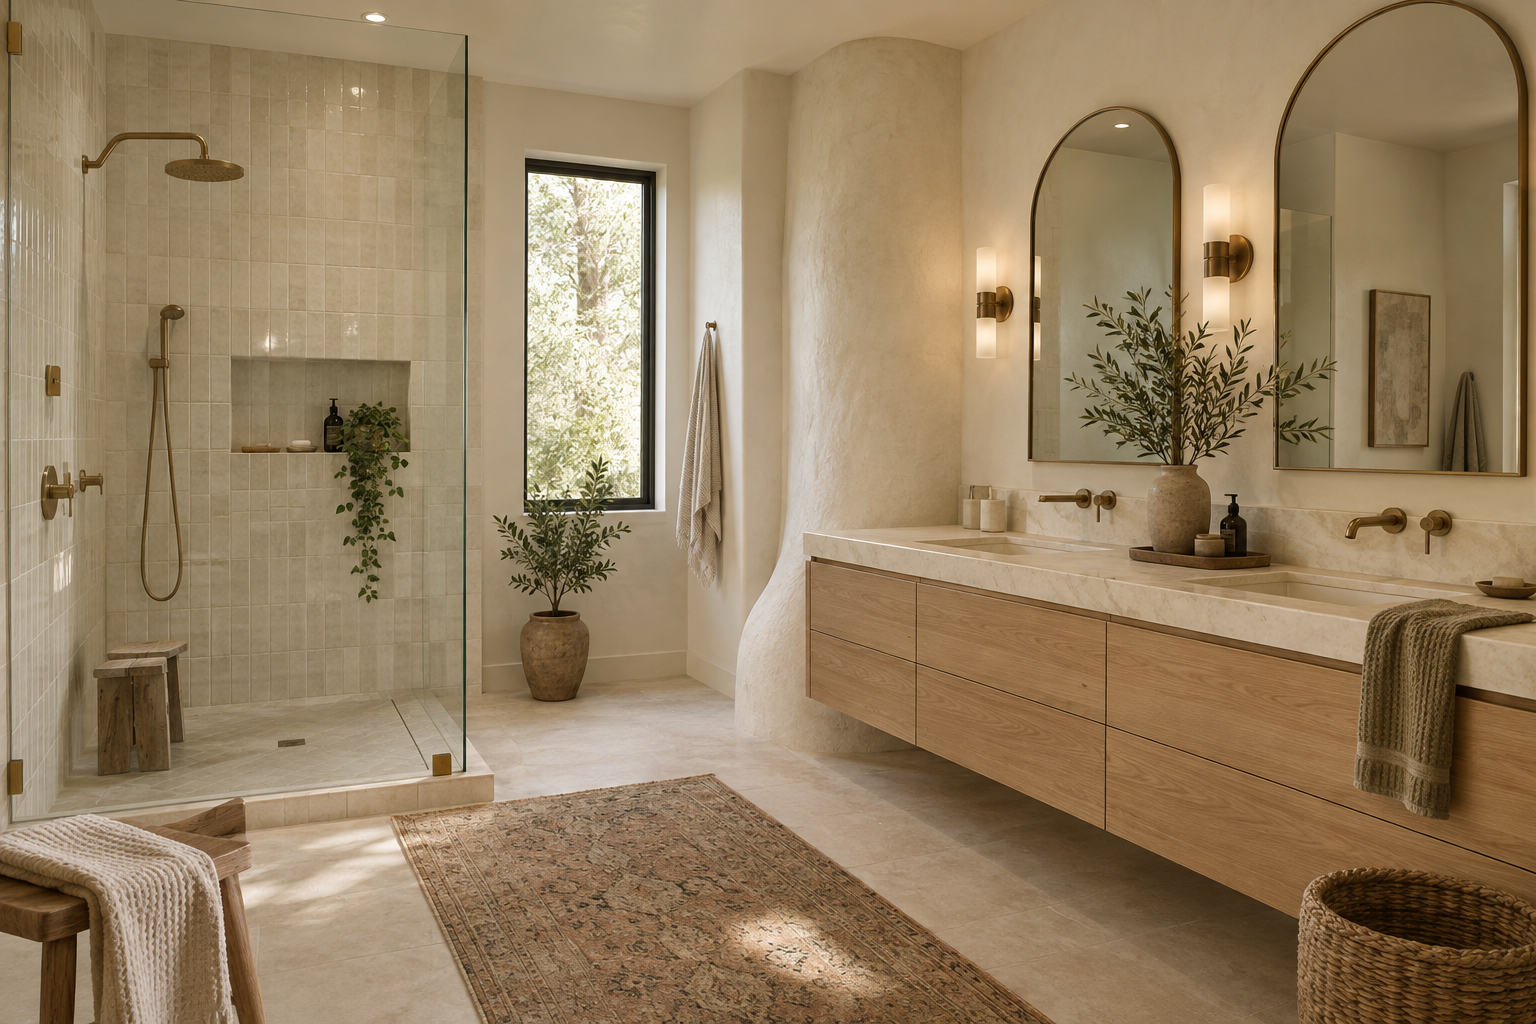
Custom warm organic modern bathroom design
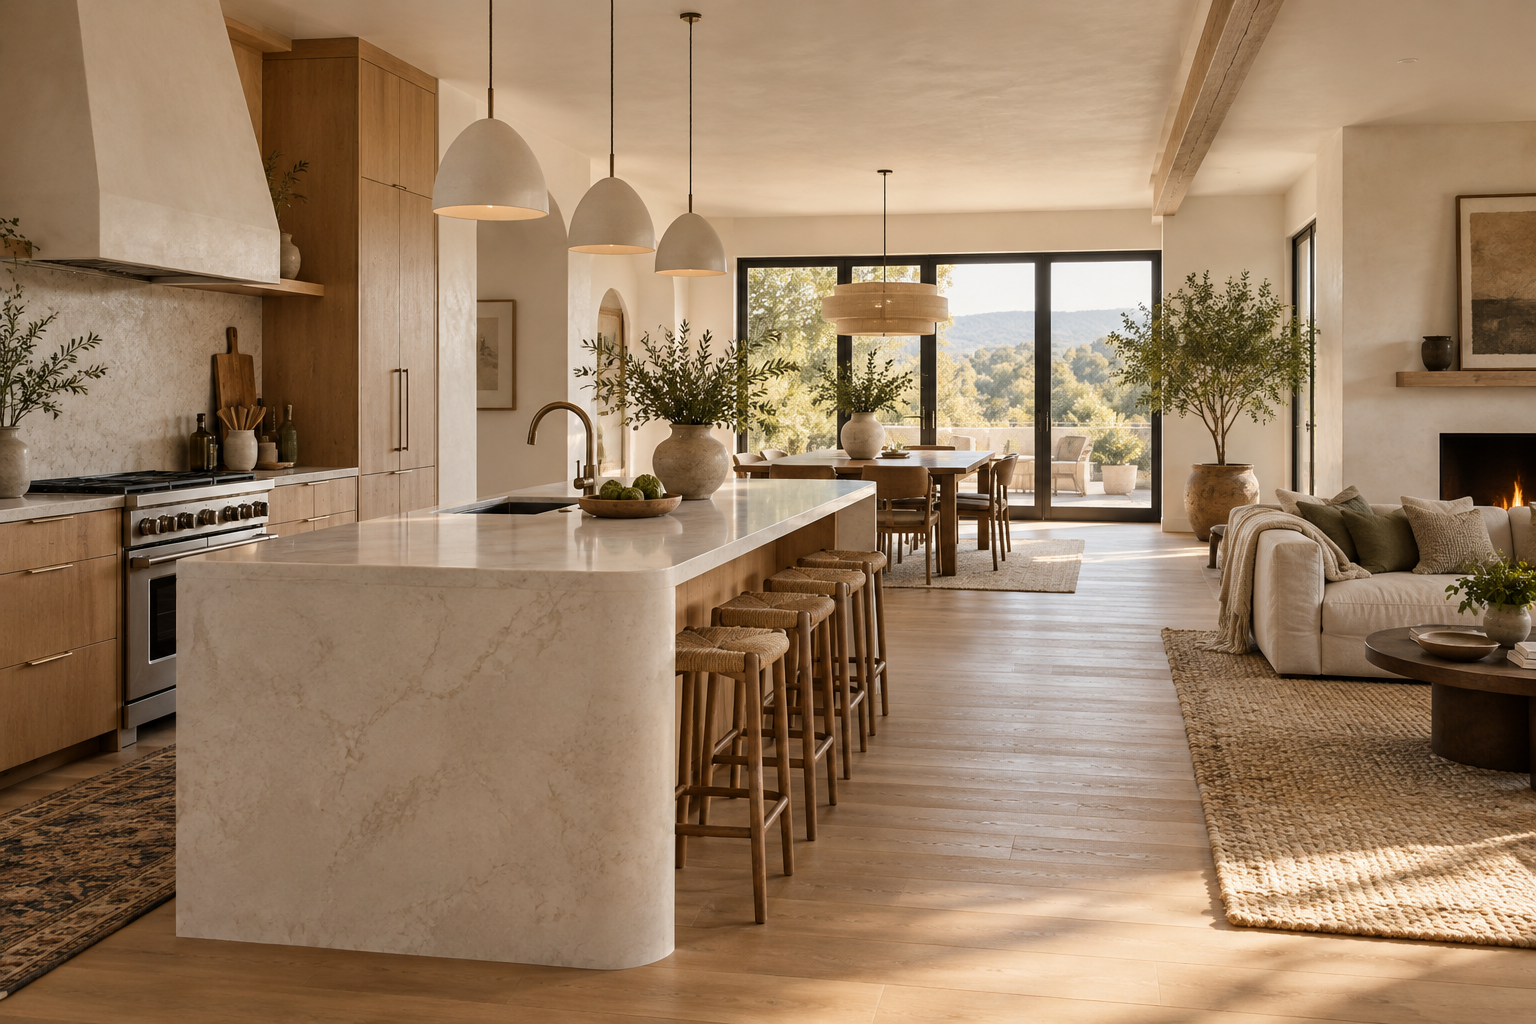
Coordinated custom kitchen and living designOne direction · every room

Choose custom when

01You need the palette mapped to a specific floor plan.
02You want a different look—not one of the ready-made collections.
03You need room renderings, elevations, or deeper material planning.

Three ways to make it yours

Start from a palette.
Or start from nothing.

Pricing shown is a framework while final fulfillment costs are being established.

Option 01

Personalize a palette

From $595 placeholder

Start with one of our pre-designed palettes and map it to your plan, rooms, and priorities.

  • Your property name and floor plan
  • Room-by-room palette mapping
  • Selected finish adjustments
  • One review round
Start with this option →
Option 03

Custom design + visuals

From $2,950 placeholder

Add the visual support that helps you see the room before work begins.

  • Everything in custom design
  • Selected room renderings
  • Key cabinet and vanity elevations
  • Expanded material planning options
Start with this option →

How custom design works

Four steps.
One coordinated home.

01

Share the house

Send the floor plan—or photos and measurements for a remodel—plus the spaces you want designed.

02

Show us the feeling

Share saved rooms, colors you love, practical needs, and the overall investment level.

03

We design every page

Exterior, throughout, kitchen, laundry, baths, bedrooms, living spaces, and product schedule.

04

Review and hand off

Meet for the presentation, use the included revision round, then receive the final package.

Custom whole-home kitchen and living paletteWarm Organic Modern · custom application

The handoff

Designed to look good.
Organized to get built.

The final package gives every contractor the same design intent and every shopper the same selection list.

Design boardsExterior, throughout, kitchen, laundry, baths, bedrooms and living
Finish scheduleBrand, model, SKU, finish, notes, and 2–3 places to buy
Optional visualsRoom renderings, cabinet elevations, and furniture planning
Optional numbersMeasured takeoffs, material budgets, and local labor guidance

Tell us about the project

What are you
ready to change?

This is the intake framework for the future ordering flow. No information is submitted from this concept page.

Continue to custom checkout Choose the service level and begin the project securely.