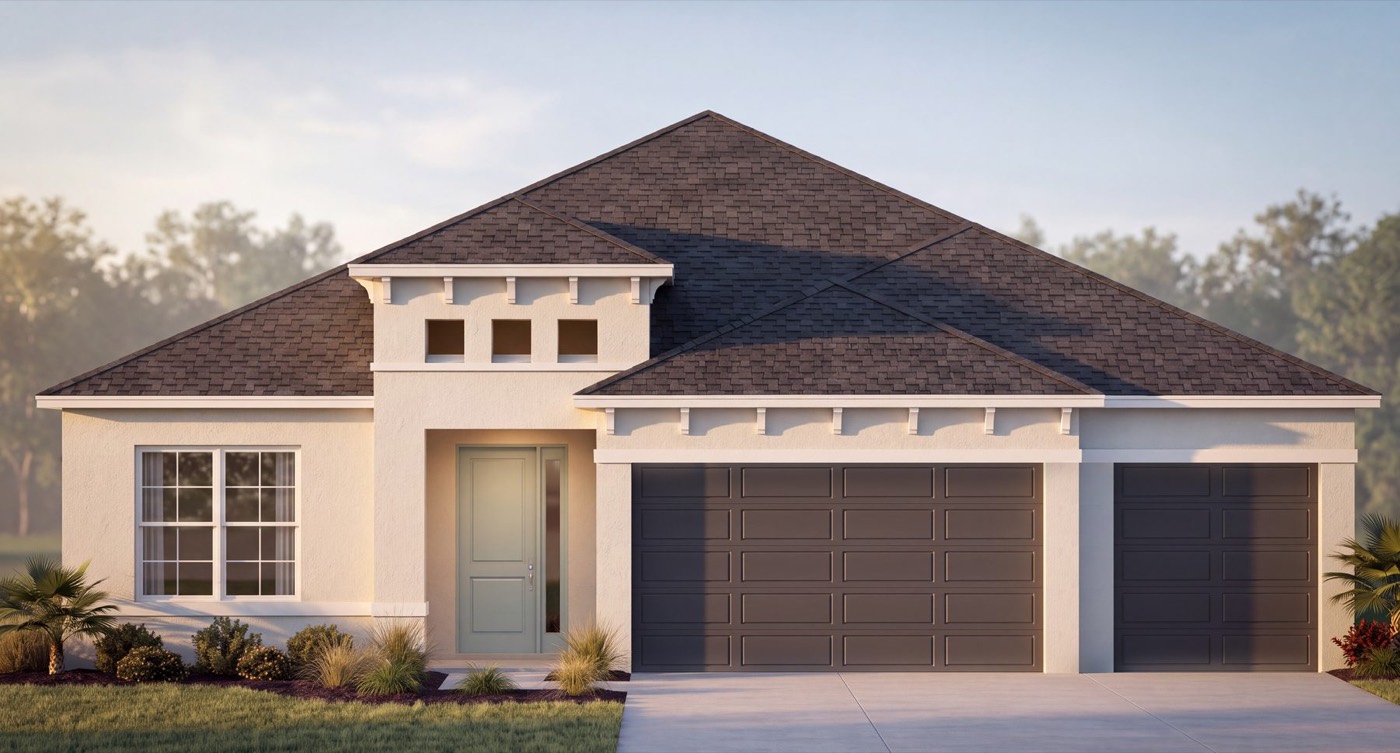
 Florida-ready
Homes · Modern ranch
Belmont
Pool-view great room and broad rear glazing
2,307sq ft4beds3baths1story
Study set $149View + buy →
Ready house plans
Start with a plan that already exists instead of paying to redraw the same good ideas. Browse the library, describe the layout you need, then add the engineering and permit documents your location requires.
Browse all plans ↓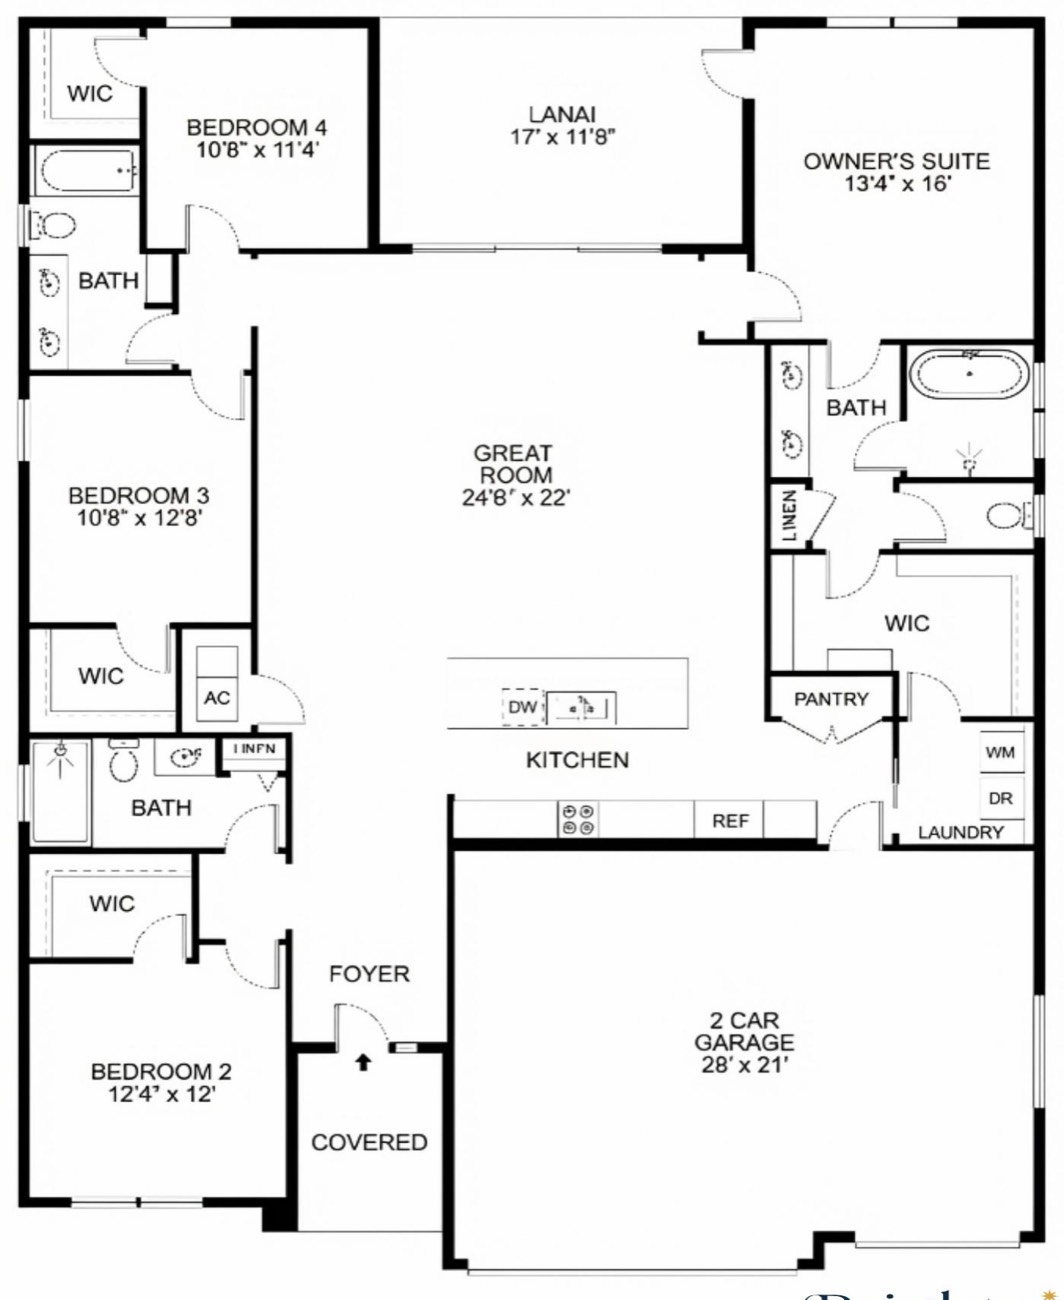
Or skip the filters
Tell us what you want to see from the front door, how the rooms should connect, or what the lot needs. We'll surface the closest plans—or tell you when custom makes more sense.
Browse the library
The first library begins with proven Florida home plans and grows into ADUs, detached garages, barns, compact homes, and state-specific engineered options.
Florida-readyPool-view great room and broad rear glazing
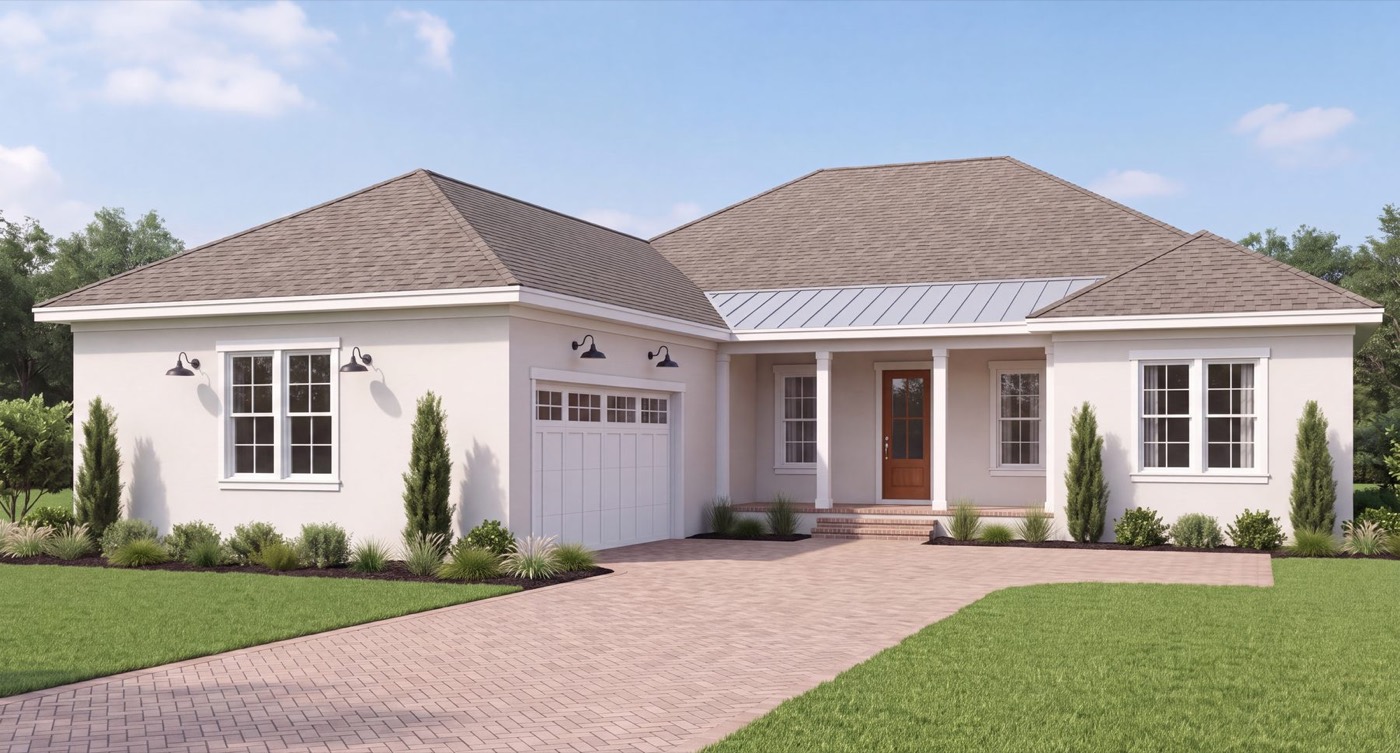 2 elevations
Open living core with wide rear slider
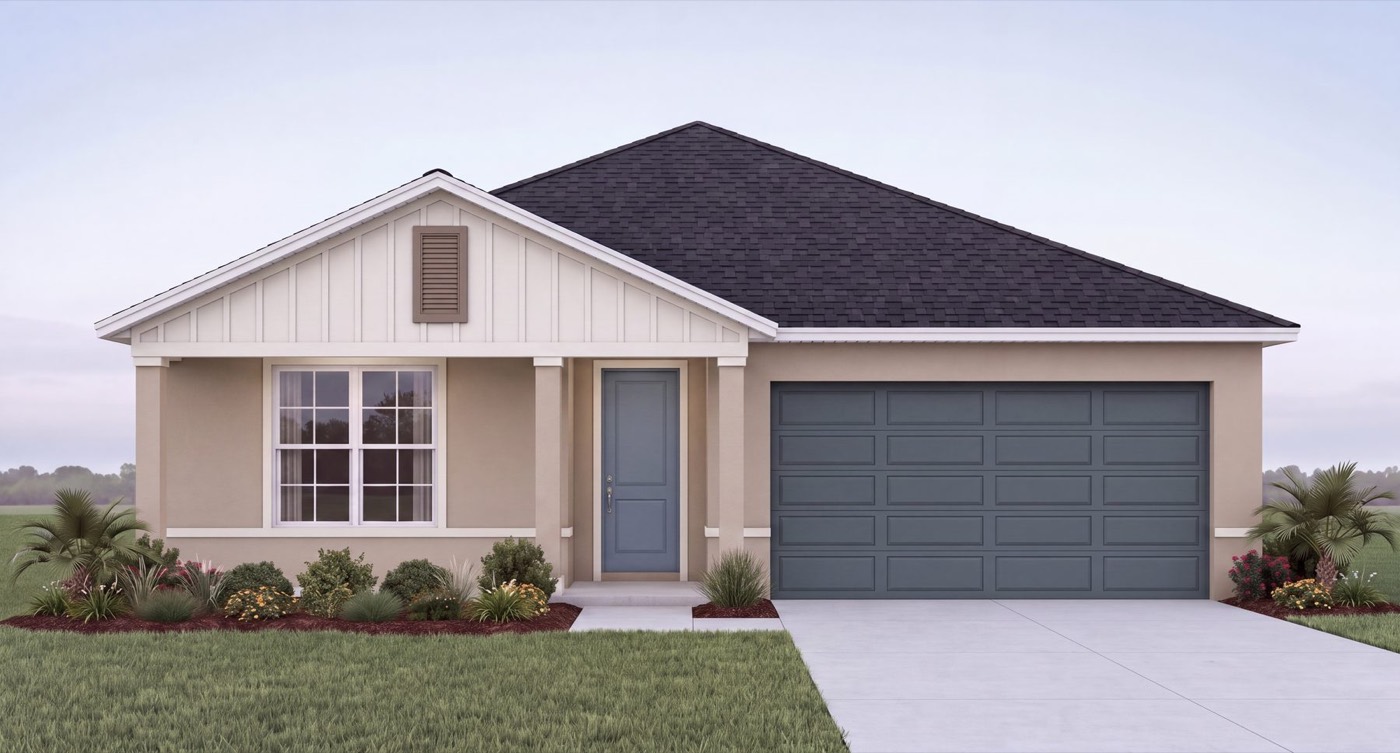 Florida-ready
Efficient single-story family layout
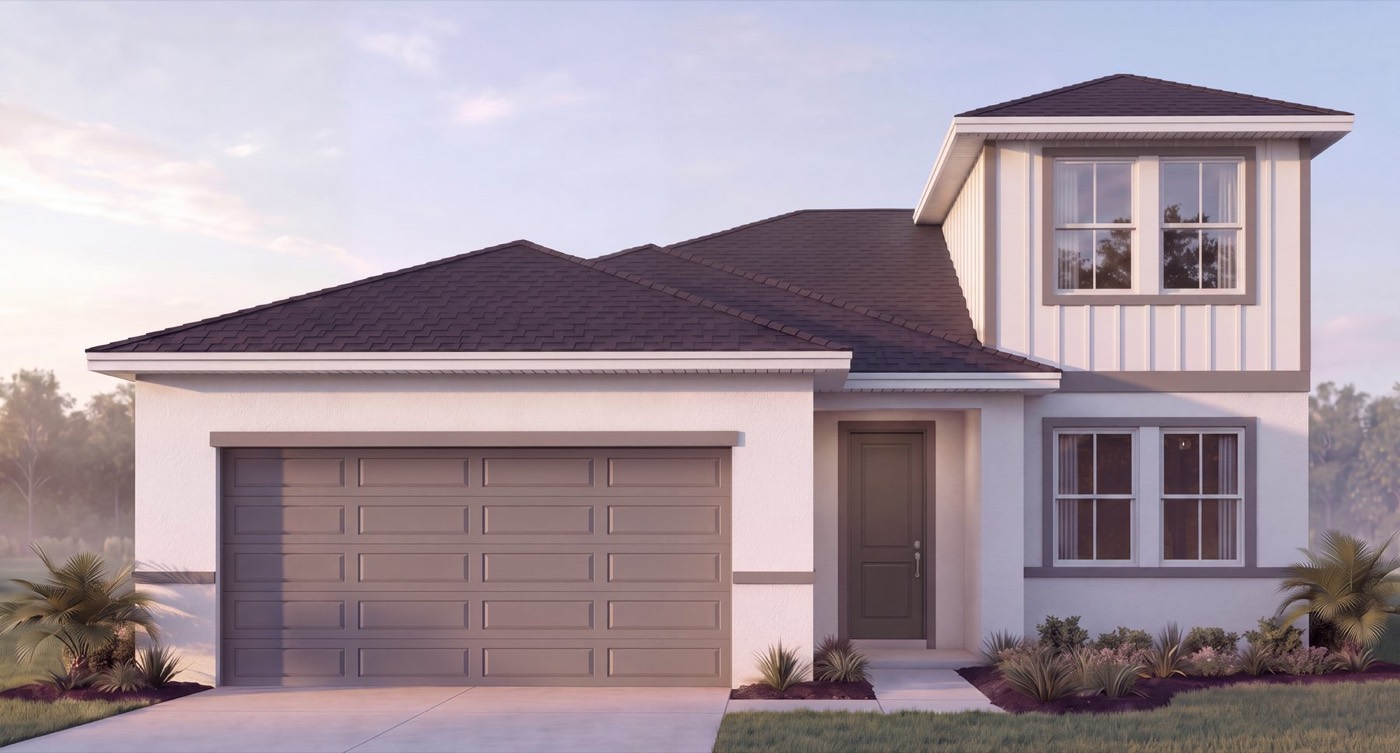 Estimate in progress
Narrow-lot footprint with flexible upstairs
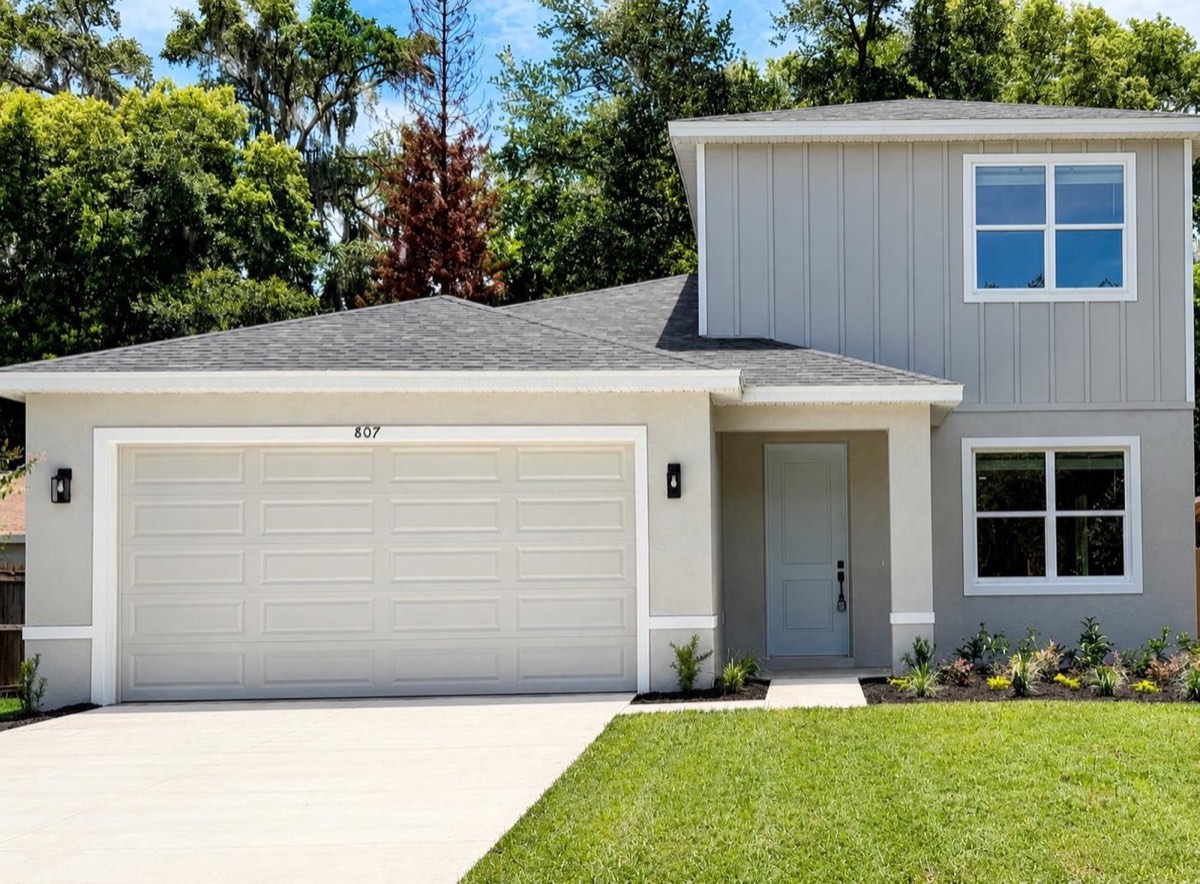 Concept listing
Guest suite, rental, or multigenerational living
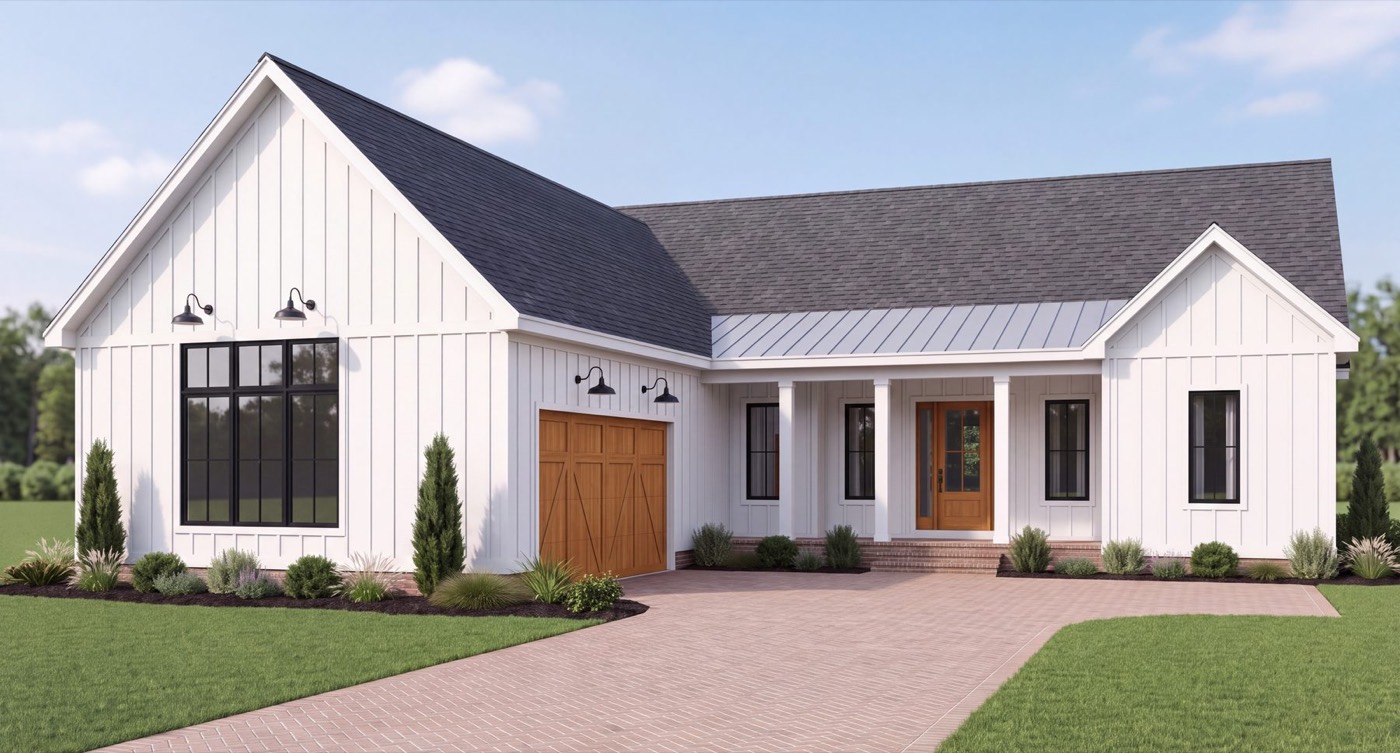 Concept listing
Two-bedroom plan organized around outdoor living
Concept listingTwo-car garage with private apartment above
Concept listingFlexible vehicle, storage, and maker bays
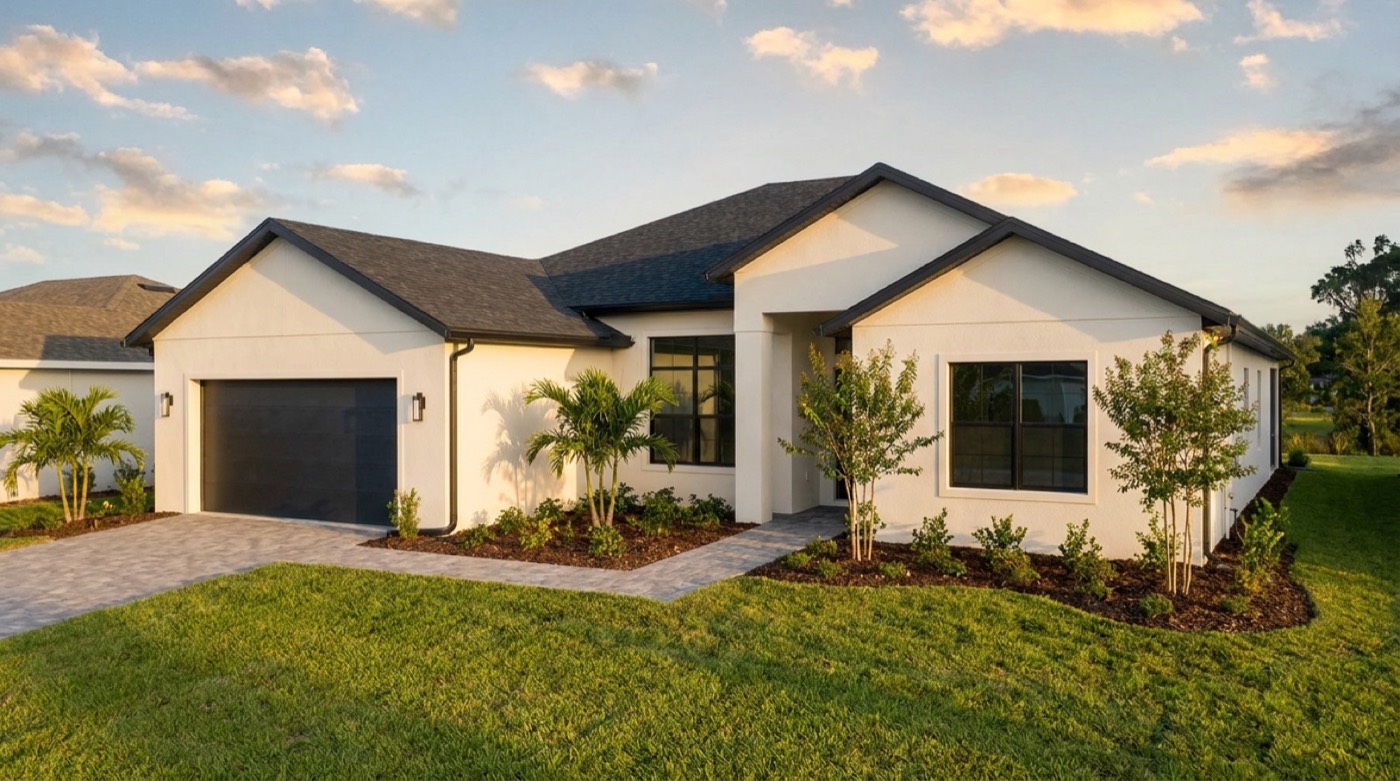 Concept listing
Equipment storage with adaptable open volume
Concept listingResidential wing plus oversized shop bay
Concept listingCompact plan with a generous living center
Concept listingWide single-story estate with indoor-outdoor rooms